
Listing Courtesy of: NTREIS / Listed By: Missy Starling, Coldwell Banker Realty - Contact: 817-924-4144
125 Sammy Fowler Avenue Venus, TX 76084
Active (53 Days)
$317,900 (USD)
OPEN HOUSE TIMES
-
OPENSun, Aug 301:00 pm - 3:00 pm

Description
MLS #:
21321393
21321393
Lot Size
5,009 SQFT
5,009 SQFT
Type
Single-Family Home
Single-Family Home
Year Built
2022
2022
Style
Traditional
Traditional
School District
Venus Isd
Venus Isd
County
Johnson County
Johnson County
Listed By
Missy Starling, Coldwell Banker Realty, Contact: 817-924-4144
Source
NTREIS
Last checked Aug 26 2026 at 8:43 PM GMT+0000
NTREIS
Last checked Aug 26 2026 at 8:43 PM GMT+0000
Bathroom Details
- Full Bathrooms: 2
- Half Bathroom: 1
Interior Features
- Cable Tv Available
- Decorative Lighting
- Disposal
- Dishwasher
- Electric Water Heater
- Tankless Water Heater
- Plumbed for Gas In Kitchen
- Refrigerator
- Microwave
- Gas Cooktop
- Laundry: Full Size W/D Area
- Laundry: Washer Hookup
- Laundry: Utility Room
- Open Floorplan
- Walk-In Closet(s)
- Laundry: Dryer Hookup
Subdivision
- Patriot Estates Ph 8
Lot Information
- Subdivision
- Interior Lot
- Landscaped
- Adjacent to Greenbelt
- Level
Property Features
- Fireplace: 0
- Foundation: Slab
Heating and Cooling
- Central
- Central Air
Homeowners Association Information
- Dues: $183
Flooring
- Carpet
- Engineered Wood
Exterior Features
- Roof: Asphalt
Utility Information
- Utilities: City Sewer, City Water, Community Mailbox, Cable Available
School Information
- Elementary School: Venus
Garage
- Garage
Parking
- Garage Door Opener
- Garage
- Garage Faces Front
- Driveway
Stories
- 2
Living Area
- 2,206 sqft
Listing Price History
Date
Event
Price
% Change
$ (+/-)
Aug 24, 2026
Price Changed
$317,900
-4%
-$12,000
Jul 15, 2026
Price Changed
$329,900
-7%
-$24,000
Jul 04, 2026
Listed
$353,900
-
-
Additional Information: Greater Fort Worth | 817-924-4144
Location
Disclaimer: Copyright 2026 North Texas Real Estate Information System (NTREIS). All rights reserved. This information is deemed reliable, but not guaranteed. The information being provided is for consumers’ personal, non-commercial use and may not be used for any purpose other than to identify prospective properties consumers may be interested in purchasing. Data last updated 8/26/26 13:43


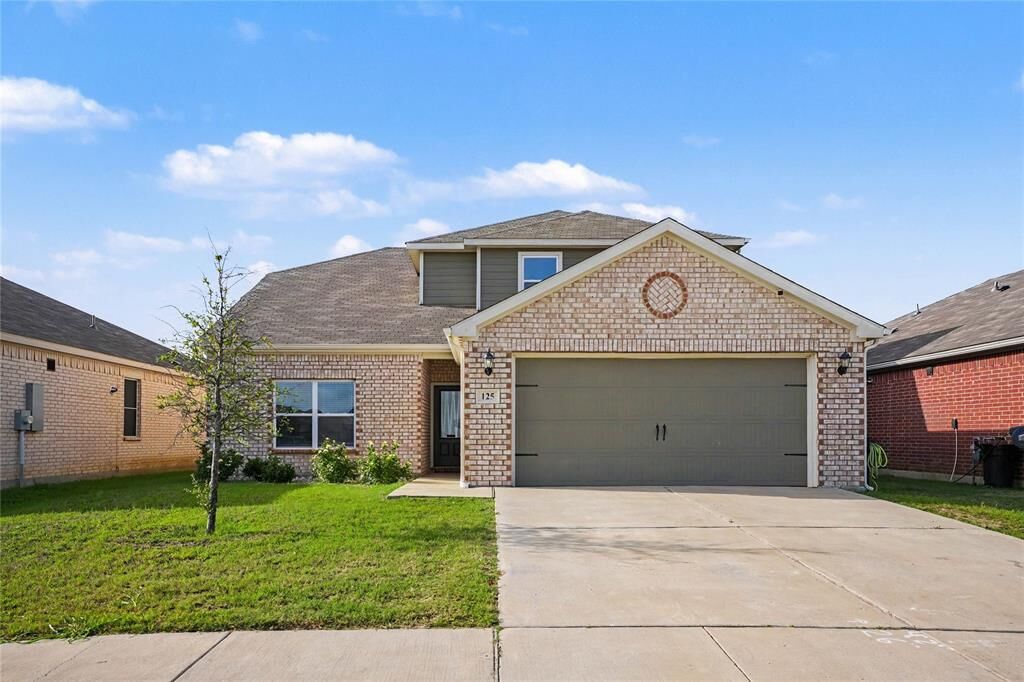
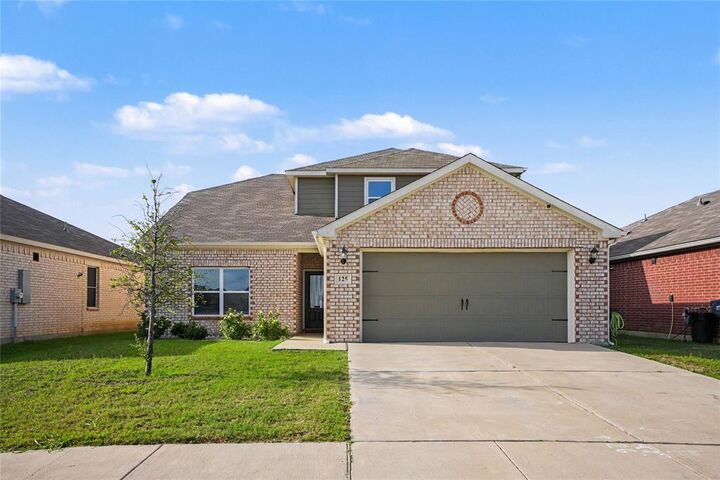
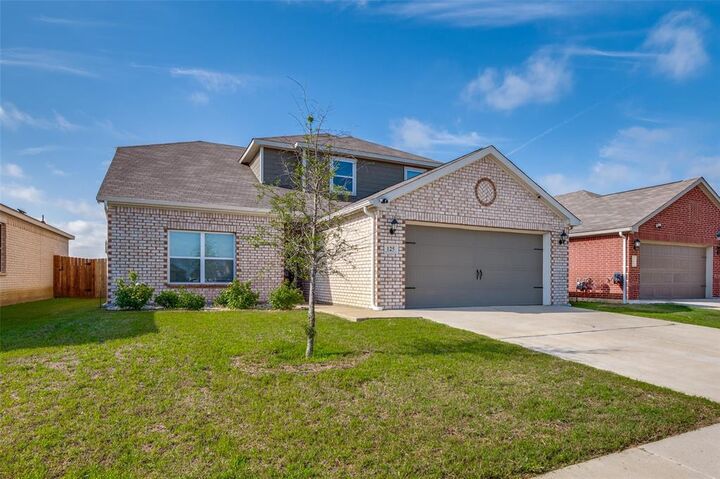
Perfectly positioned on an interior street with a level lot, this home enjoys subdivision street view in the front and peaceful greenbelt views with no rear neighbors. The well-appointed kitchen showcases stainless steel appliances, including a gas cooktop range, making meal preparation a delight. Upstairs, you'll find generously sized secondary bedrooms, each offering walk-in closets and ample storage.
This home is truly move-in ready, and with an acceptable full-price offer received by August 31st, the refrigerator, washer, and dryer will convey—adding exceptional value for the next owner.
Residents of this sought-after master-planned community enjoy an outstanding lifestyle with amenities that include a Junior Olympic-size swimming pool, park, playground, basketball court, soccer field, picnic areas, expansive green space, and over 10 miles of scenic walking trails. Convenient access to Highways 67, 287, and I-35 provides an easy commute to major employment centers, shopping, dining, and entertainment options throughout the Metroplex.
Don't miss your opportunity to see this beautiful home in person! Seller is providing $2500 towards buyer paid closing costs.